
Skip to content

Structural Engineers · Hawke's Bay · North Island NZ

Structural engineers for
New Zealand's hardest sites.

Seismic strengthening, liquefaction-tolerant foundations, retaining walls and complex residential design — structural engineering from Napier, North Island-wide.

  • 25+ yrs Structural engineering experience across NZ
  • Napier-based Working across the North Island
  • CPEng-led Chartered Professional Engineer (Structural)

Our services

Structural engineering, end to end.

From early-stage feasibility through analysis, documentation, peer review and on-site PS4 inspections — we work with architects, geotechnical engineers and councils to deliver buildings that hold up.

01

Bridge Design

We undertake the structural design of bridge structures that adhere to the NZTA(Waka Kotahi) Bridge Design standards. Civil and geotechnical investigations are a key component before starting the structural design of the bridge structures.
02

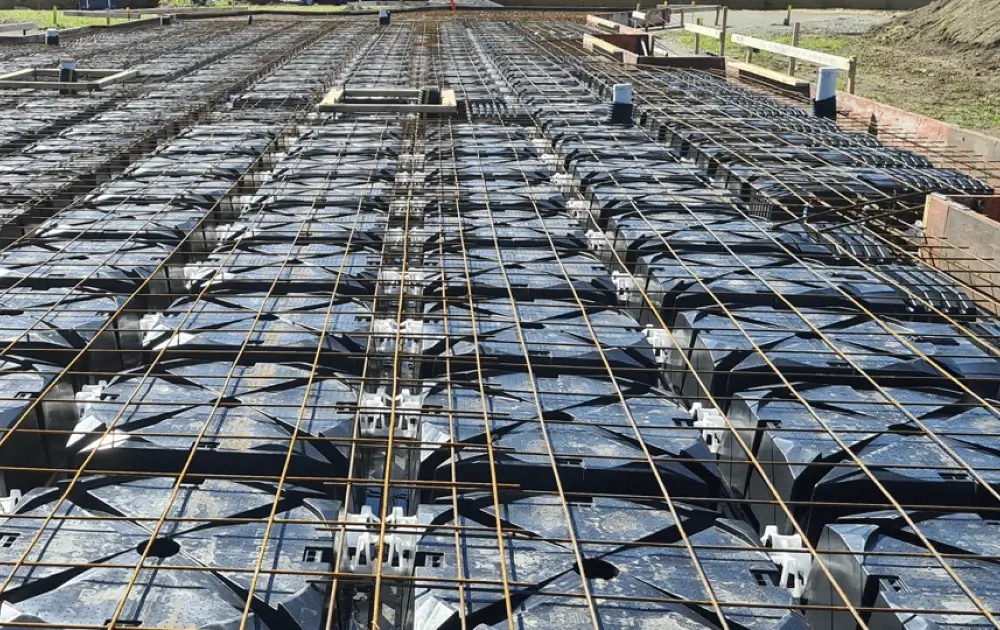
Foundations Design

Sites prone to liquefaction generally require robust foundations that can tolerate the ground settlements after a larger earthquake. We provide structural design services for this type of foundation. Typically, a site-specific geotechnical investigation report is required to start the design of these foundations.

03

Retaining Walls Design

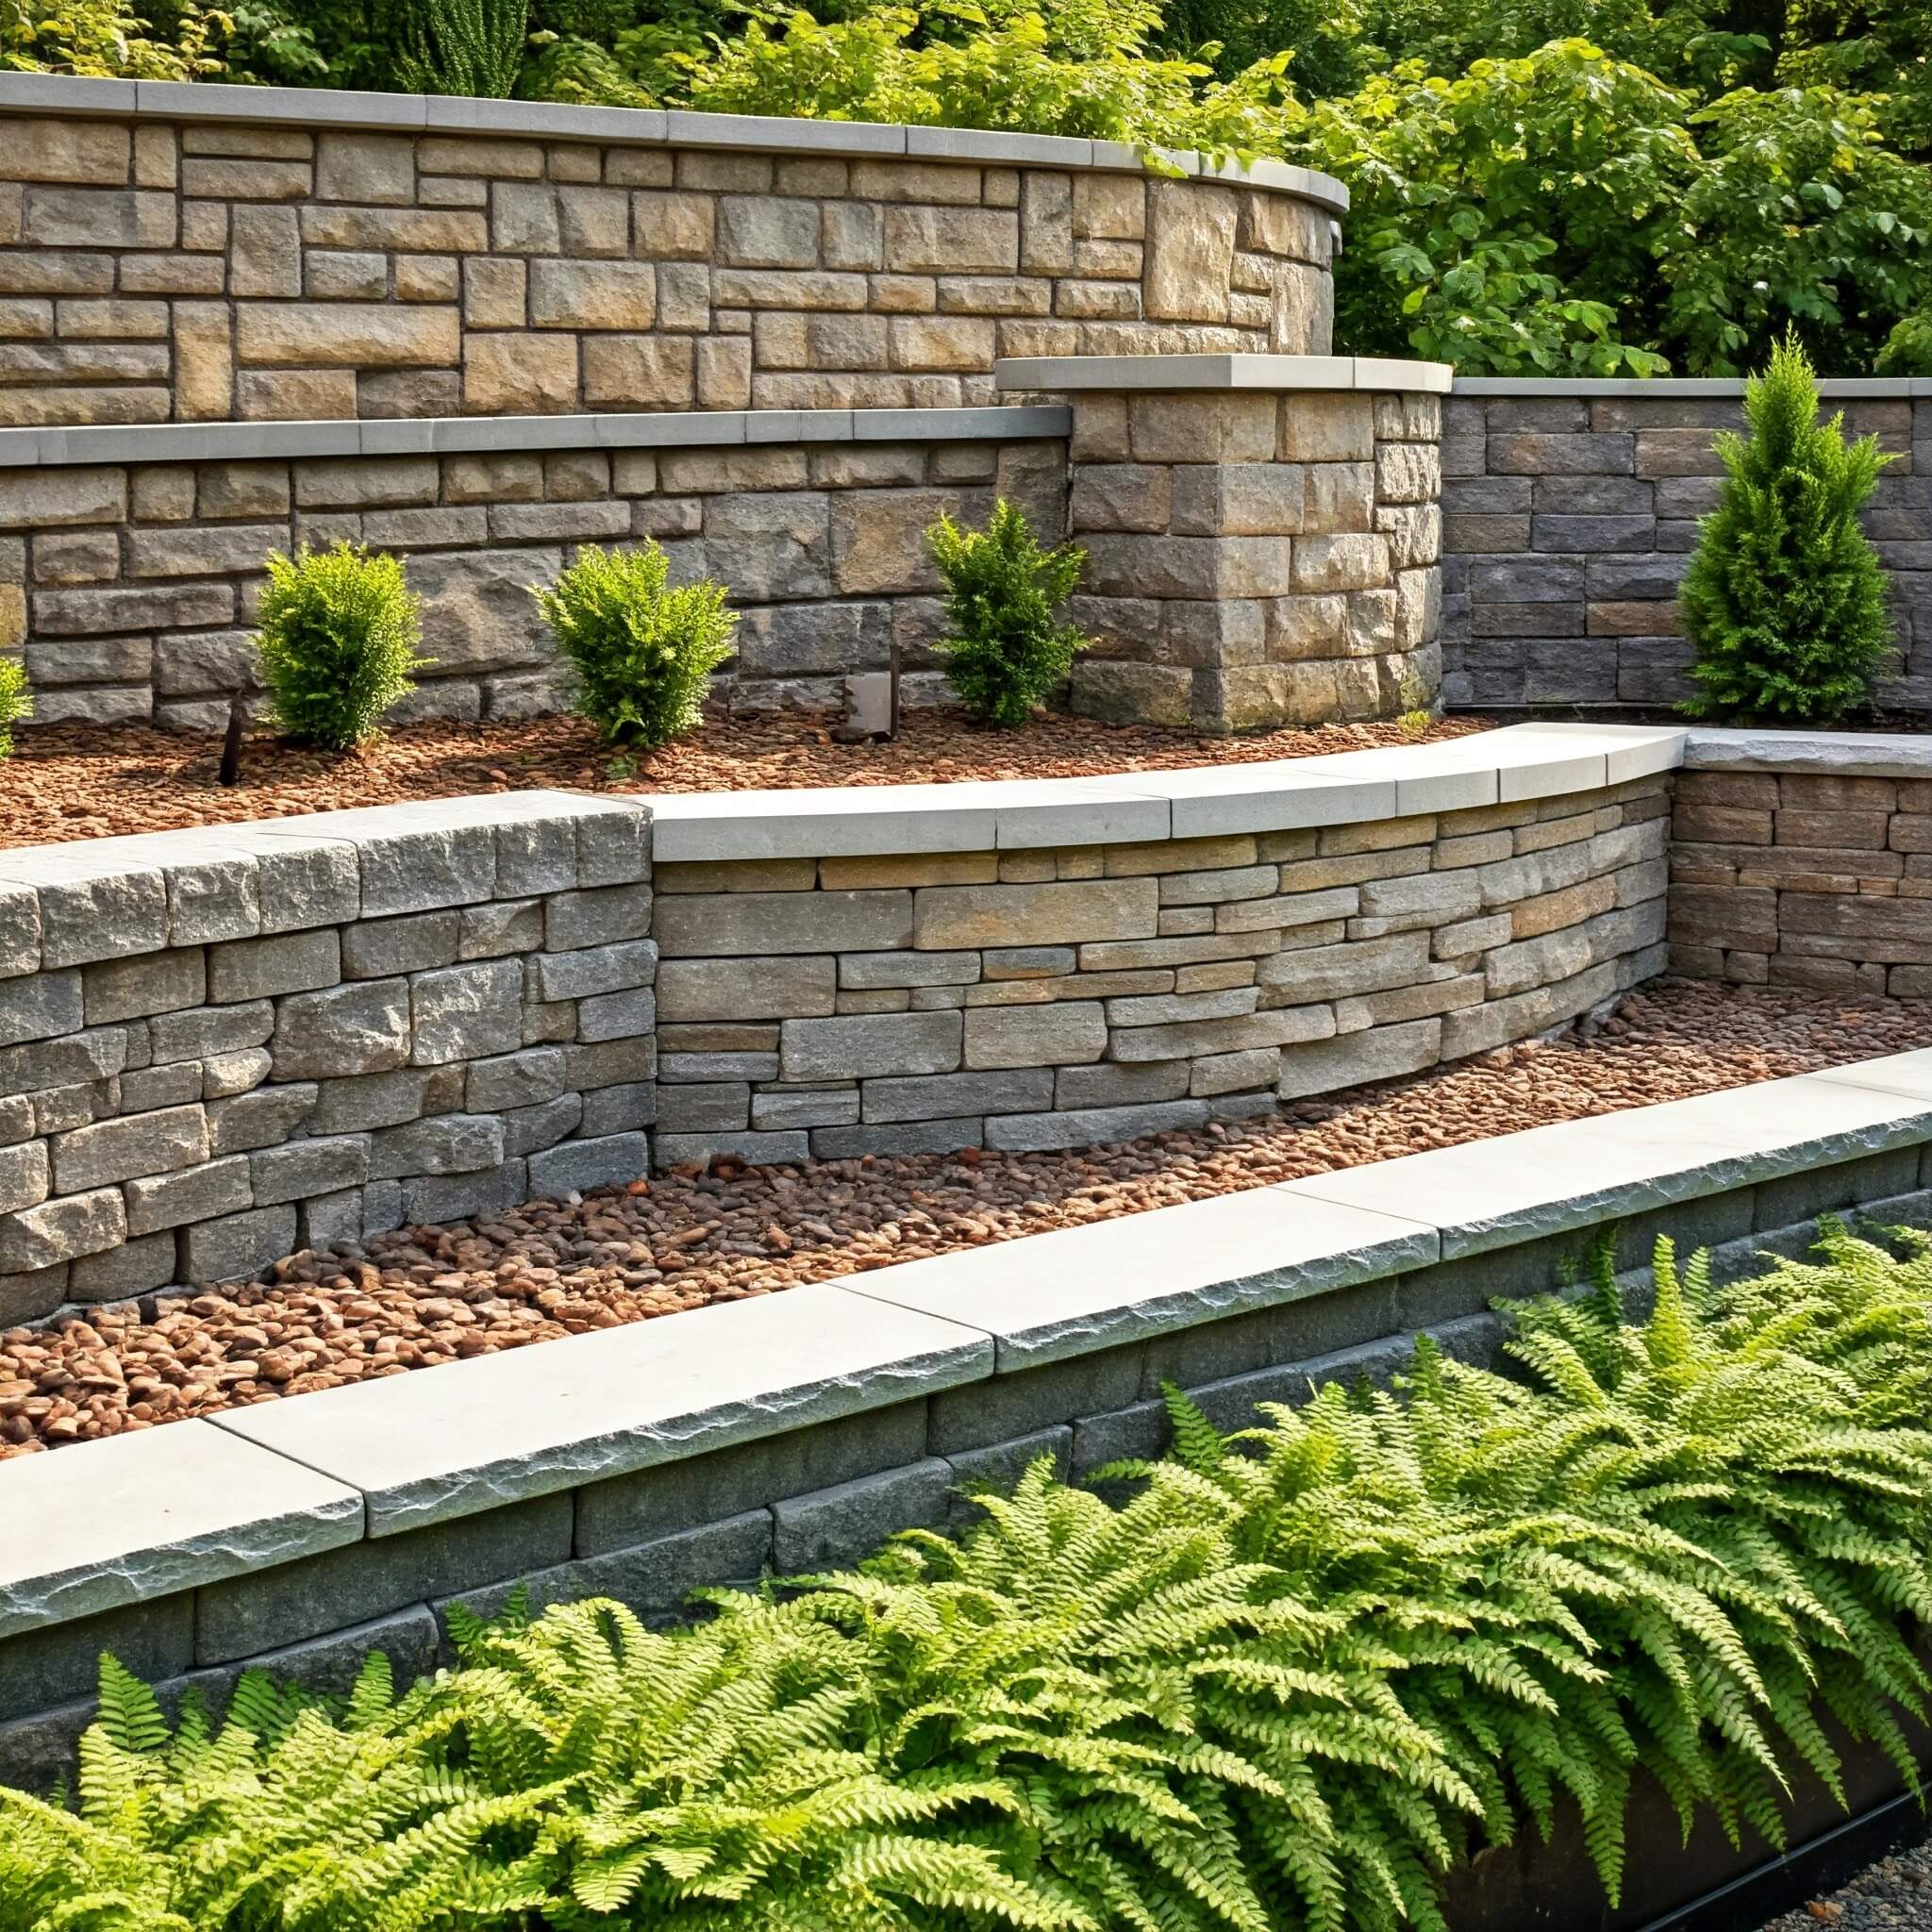
Retaining walls become important when building in sloping sites. Seismic earth pressures generally govern the design of these structures in New Zealand. We provide structural engineering design services for retaining walls around Hawkes Bay using timber poles, precast panels or reinforced masonry.

04

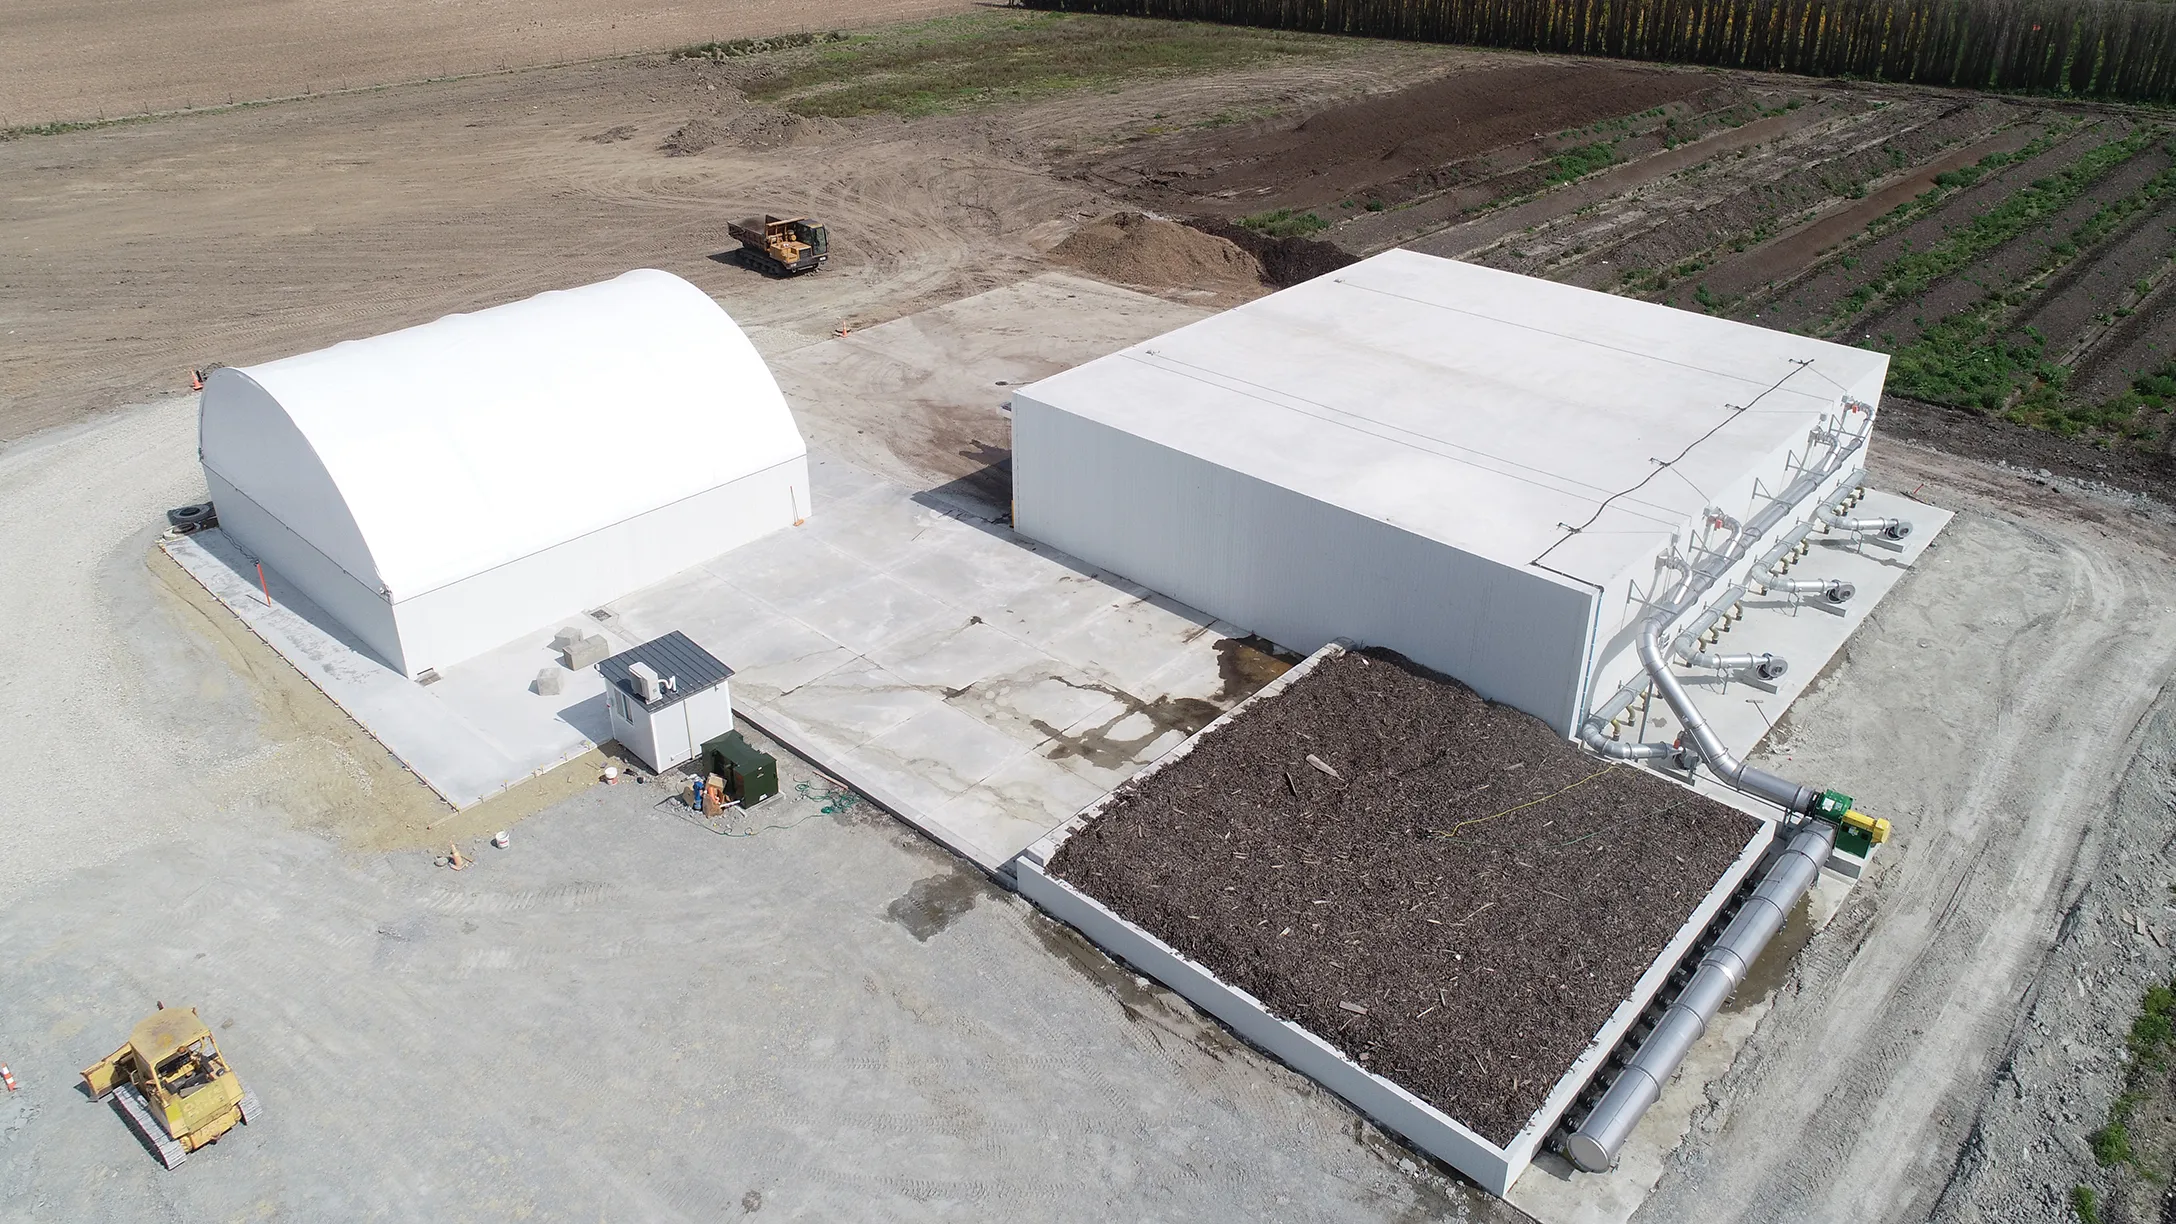
Industrial Building Design

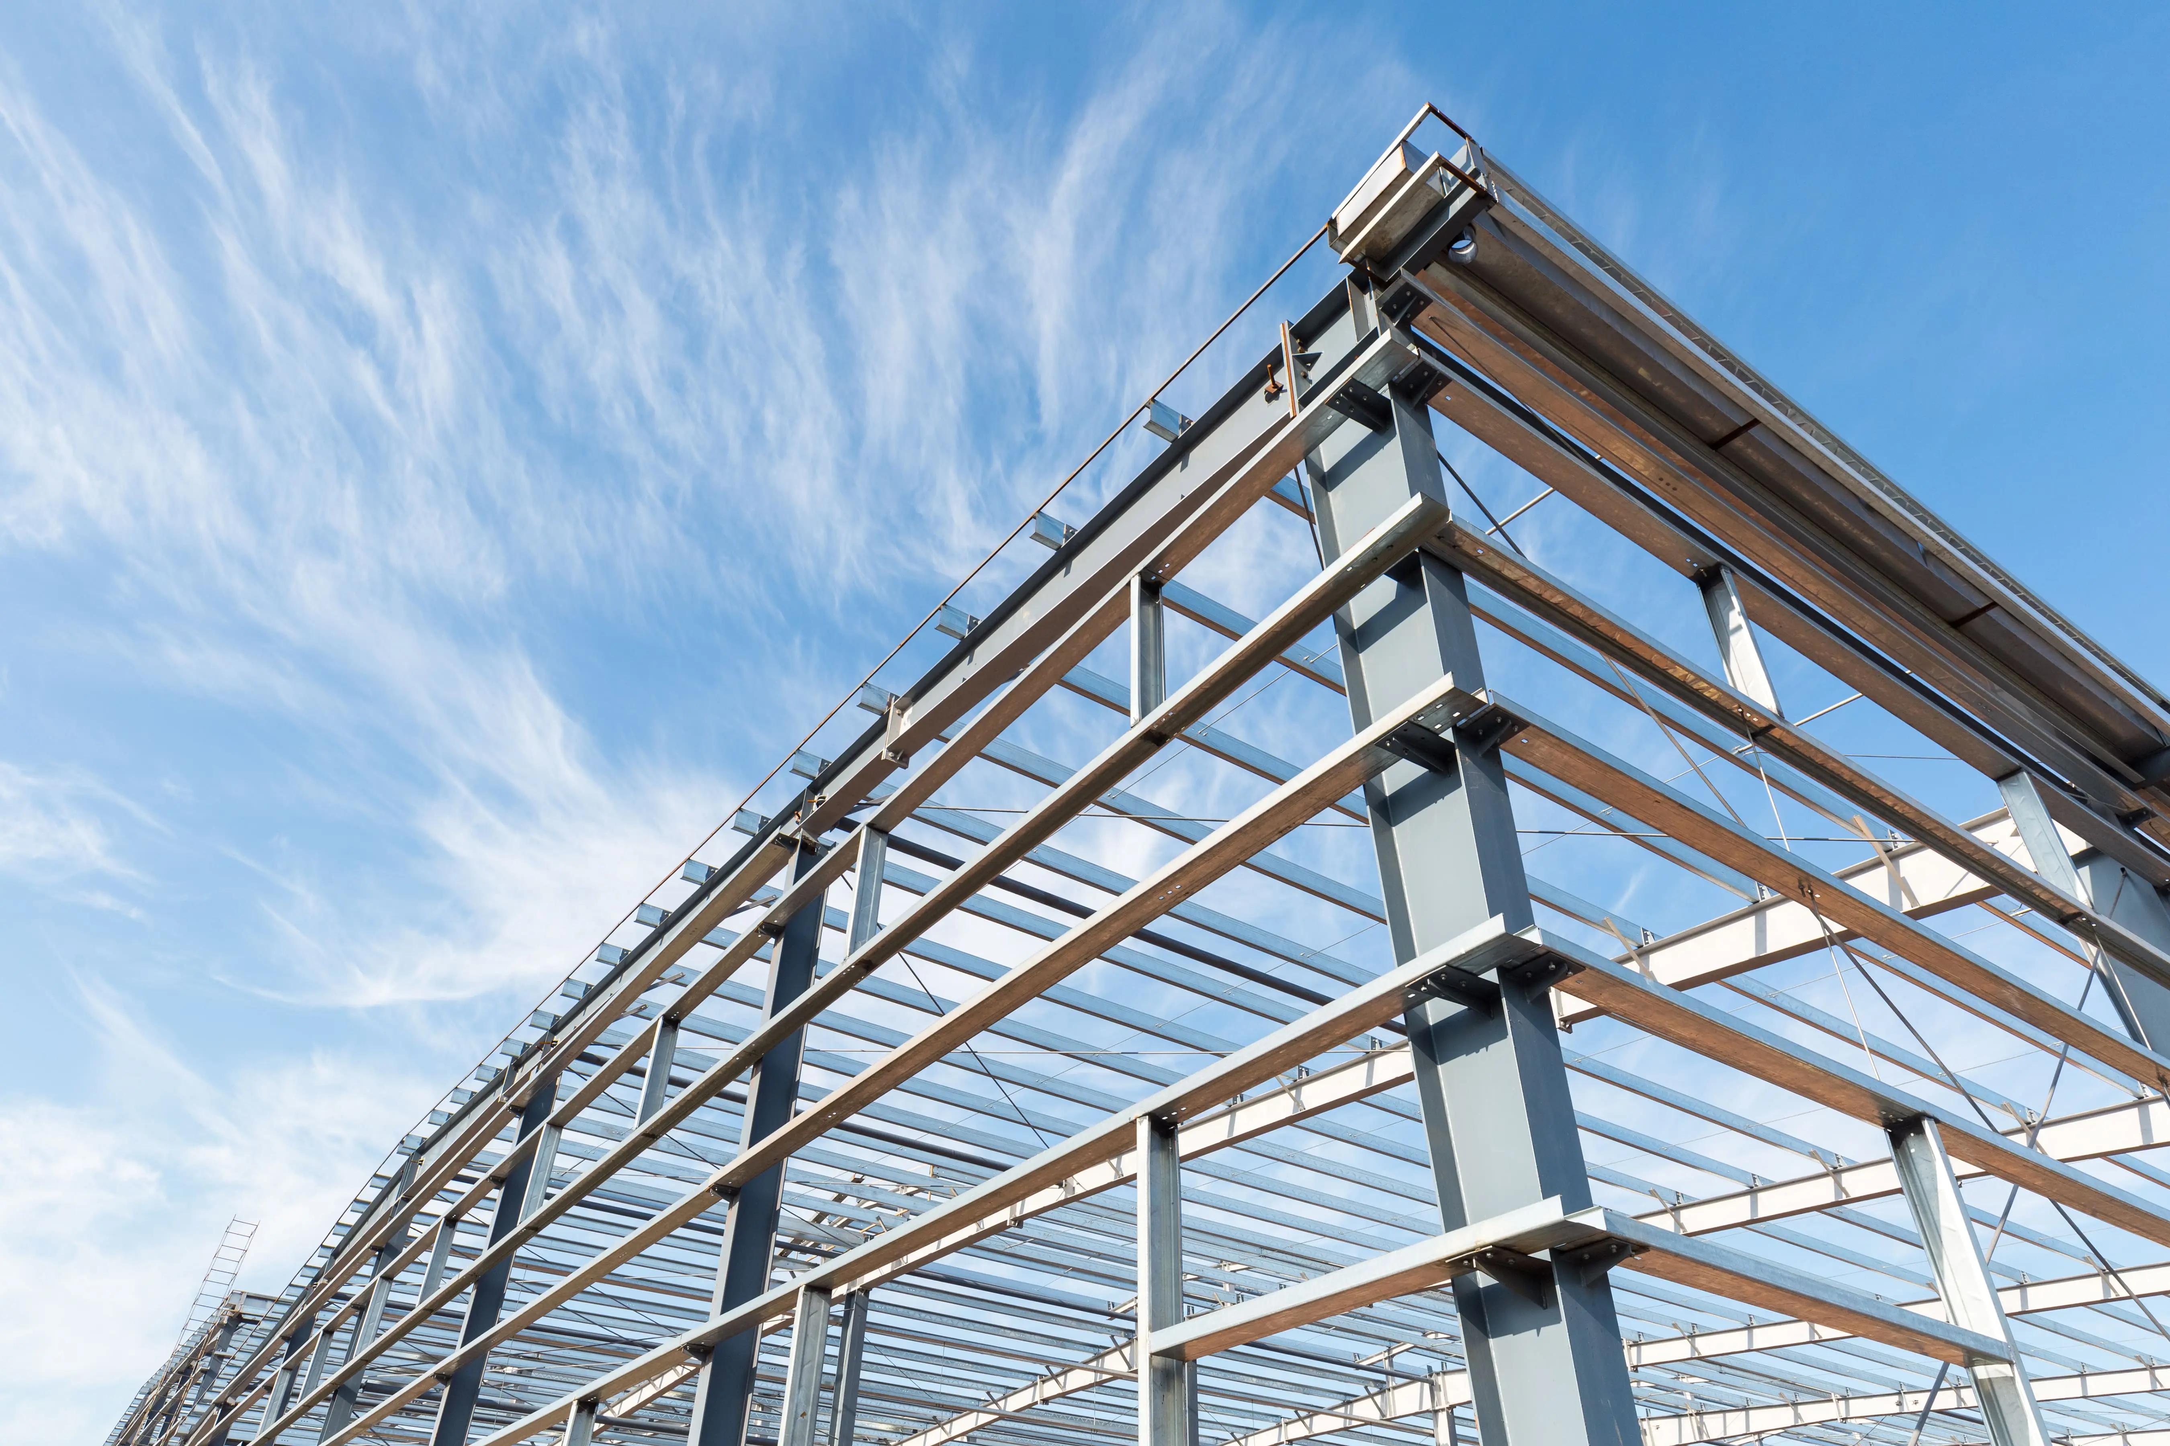
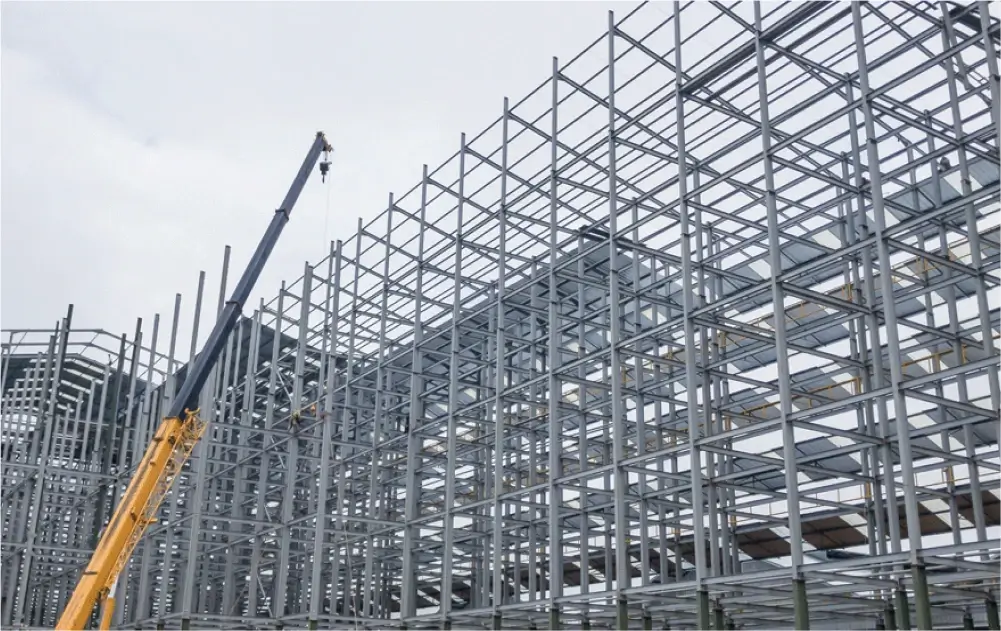
These buildings are generally large span structures. Either hot rolled steel or form steel can be used depending on the specific project requirements. Sometimes precast panel walls are also required for these buildings. We can provide structural engineering design for these type of structures.

05

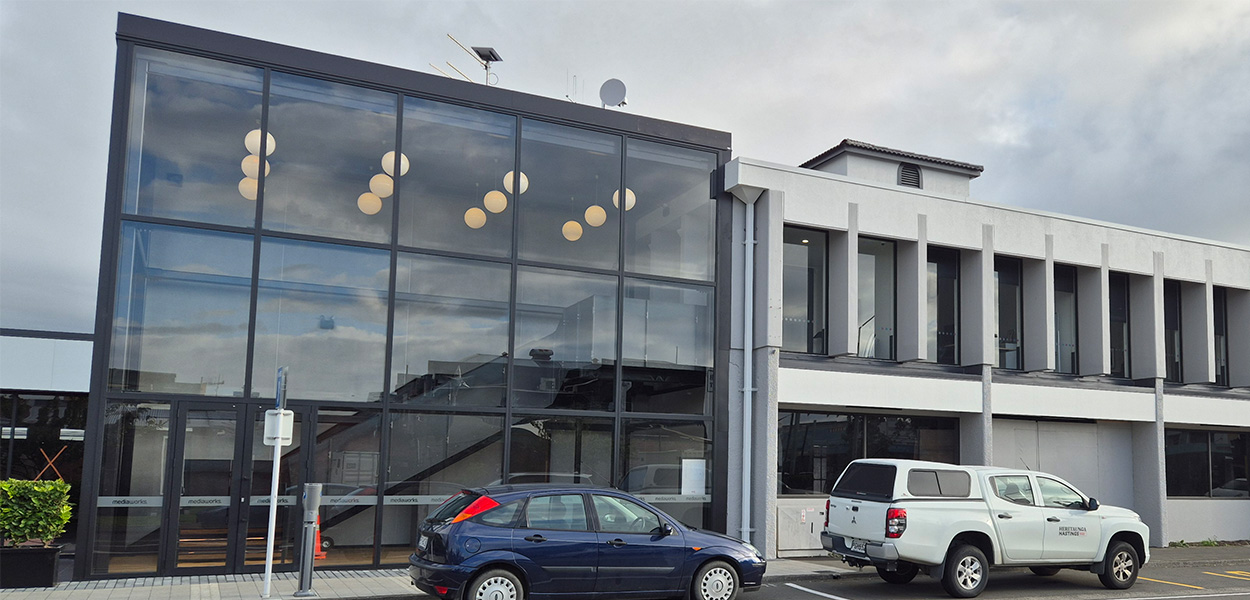
Commercial Building Design

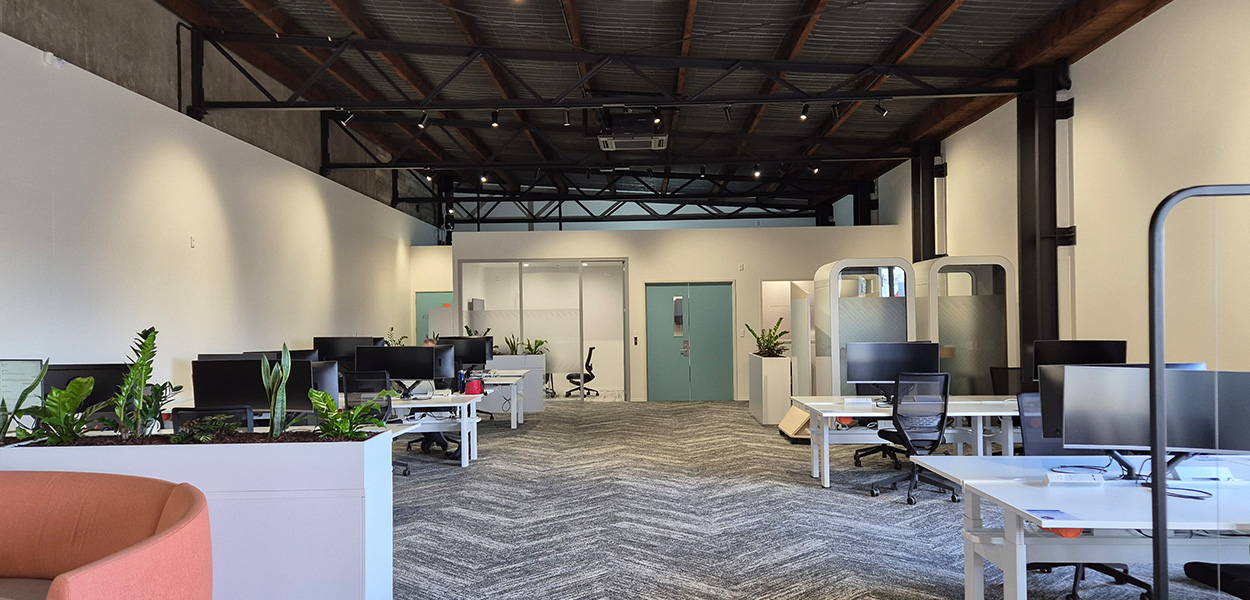
We provide structural engineering design services for commercial building design. We work with architects, geotechnical engineers, building services engineers, councils and other professionals to achieve a better outcome for the project.

06

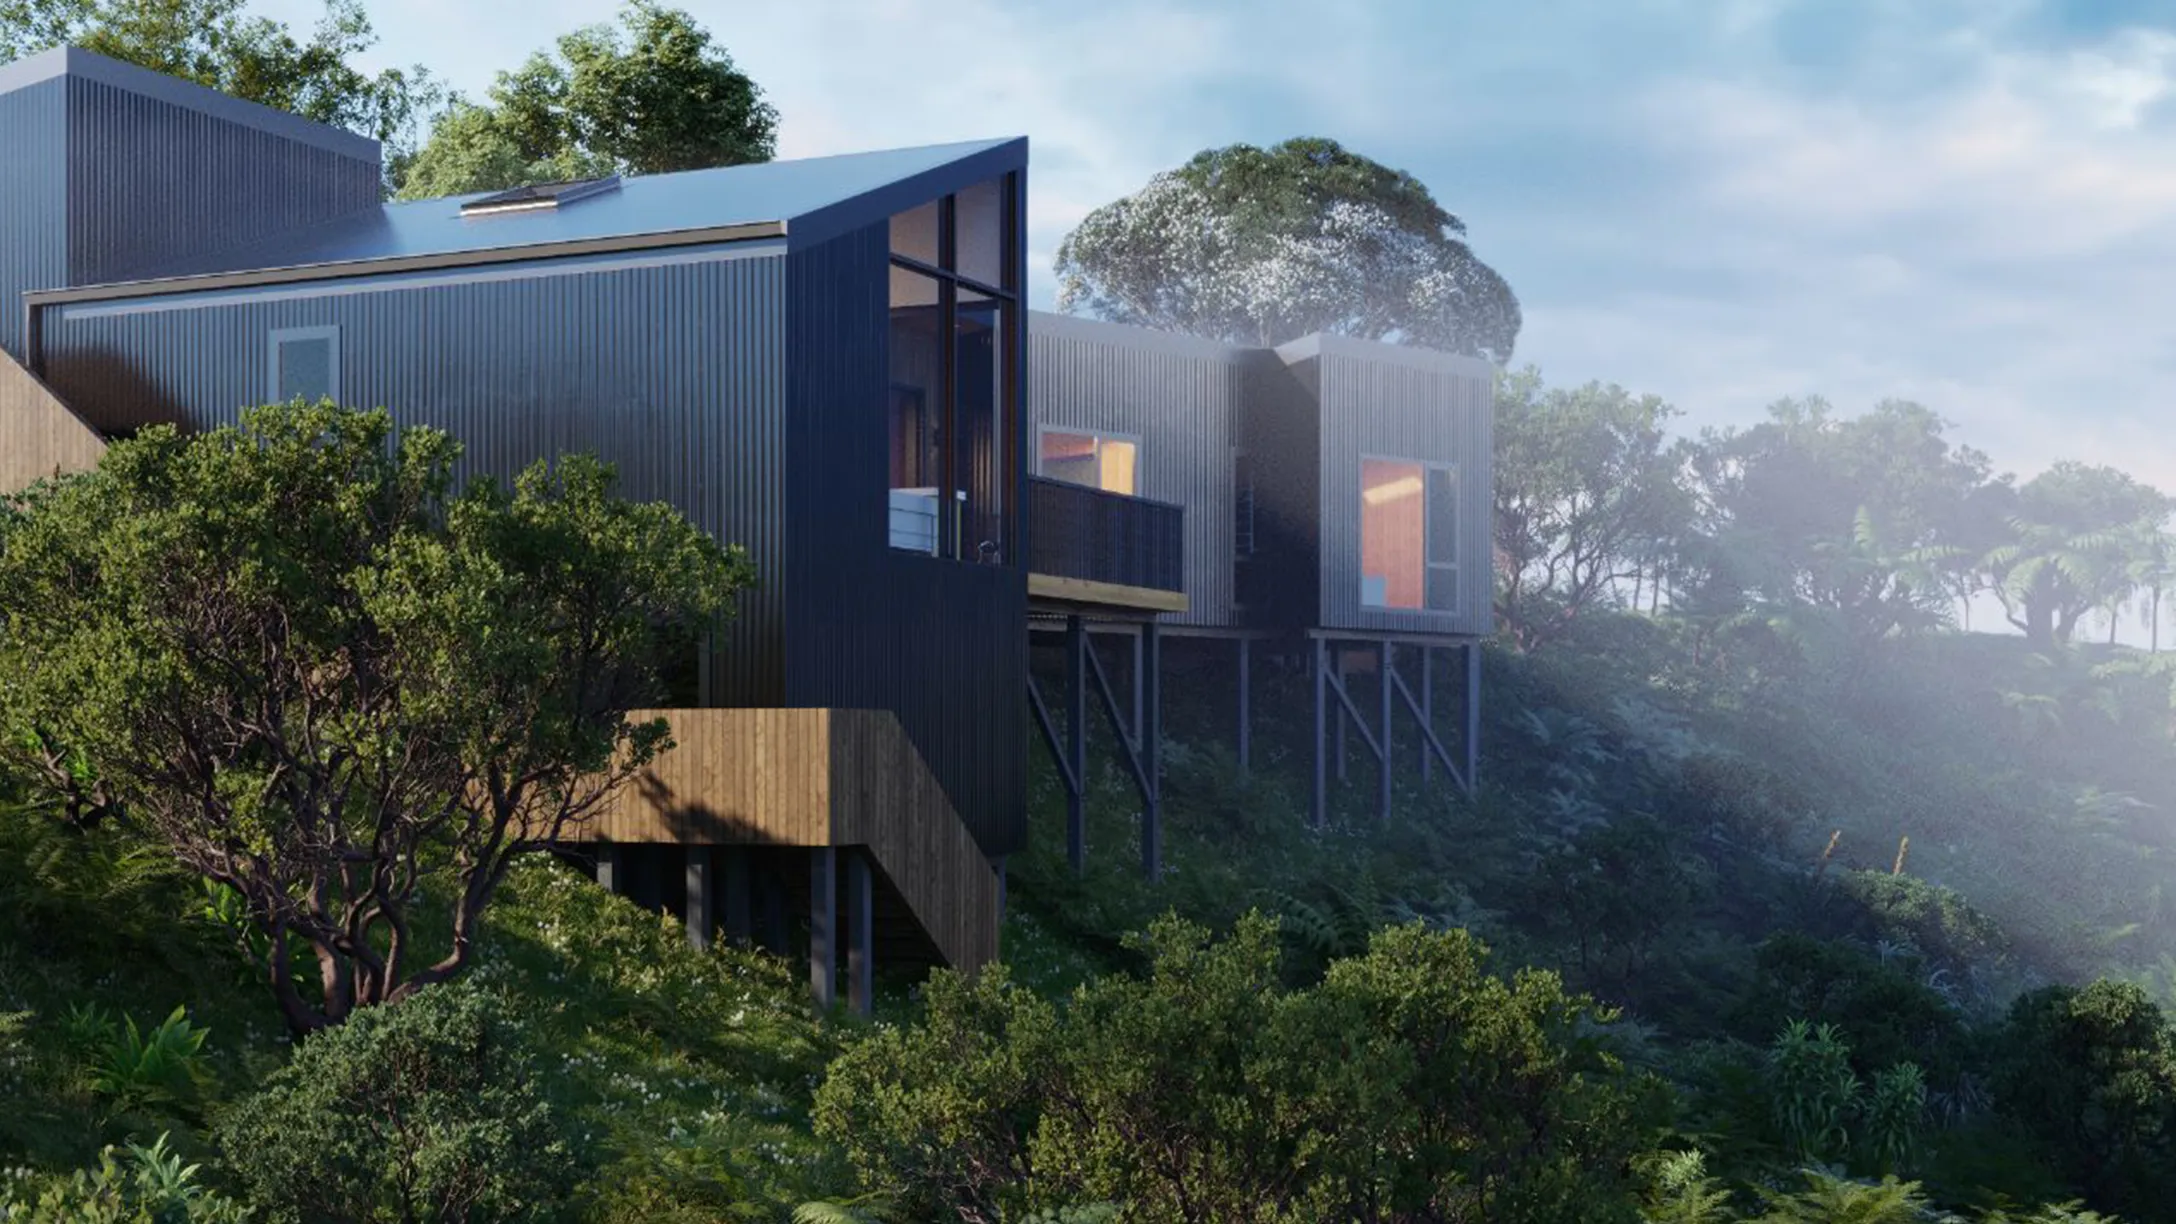
Residential Structural Design

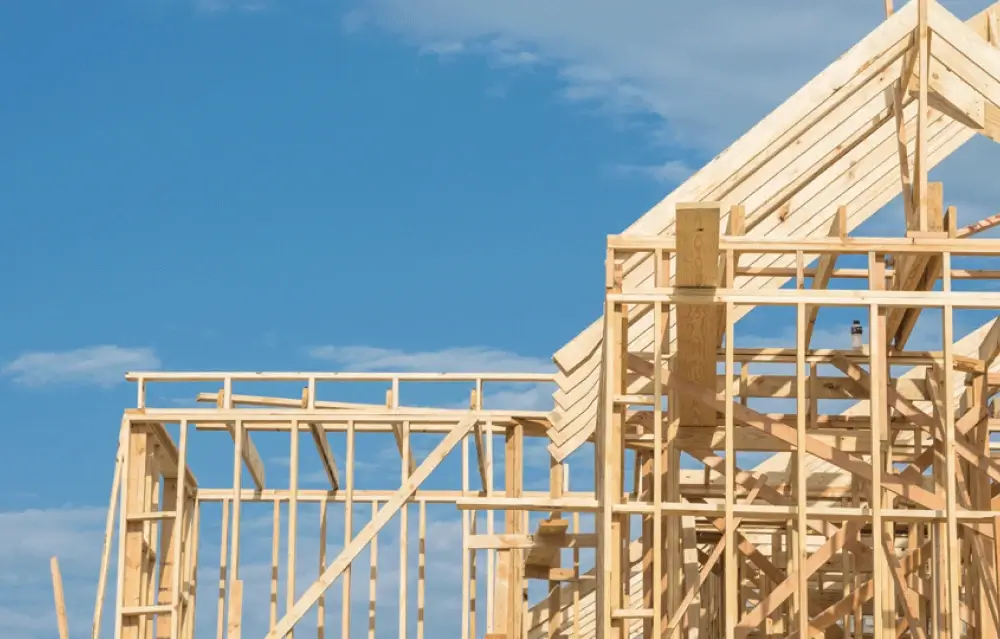
We undertake structural design of residential houses. Often it is required to provide a steel portal frame to supplement bracing deficiencies. We will carry out these utilising the learnings from the damages due to the past earthquakes in New Zealand. We also undertake simple beam designs. Proper connectivity of beams to the foundations is essential.

Have a project in mind?

Tell us what you're working on. We'll be back in touch within one business day with next steps and an indicative quote.

Start a conversation